

Blending Open Concept Living & Dining
Ever wonder why some homes look so stylish? It’s because they blend their main areas well.
Pinterest is full of dreamy spaces that look chic. But making your living areas flow smoothly isn’t easy. Modern home design needs careful planning, not just knocking down walls.
It’s like choreographing a dance between two areas. You need to balance defined zones with an airy feel.
It doesn’t matter if your space is big or small. The key is making smart design choices. This way, your space is both useful and stylish, for any occasion.
Key Takeaways
- Successful space integration requires treating adjacent areas as one cohesive room with coordinated finishes
- Creating defined zones within seamless floor plans maintains functionality without sacrificing flow
- Paint colors, wood finishes, and furniture styles should correlate throughout the entire area
- Thoughtful planning trumps simply removing walls when designing effective layouts
- The same design principles apply whether you have a large great room or compact studio space
- Real-life functionality must balance with aesthetic appeal for truly successful results
Understanding Open Concept Design
When you take down walls between rooms, something special happens. Your home turns into one big, flowing space. This change is a big trend in interior design for the last 20 years.
Open concept design is now the top choice for modern homes. But what makes it special?
Definition and Key Features
An open floor plan means no walls between main areas. You can move freely without going through doors. It’s like removing barriers that kept rooms separate.
The main things that make open concept design special include:
- Unobstructed views from one area to another
- Shared lighting and air systems
- Continuous flooring that flows through the space
- Furniture that creates zones without walls
Your kitchen island can act as a divider. Your sofa can make a cozy spot in the big space.
Advantages of Open Concept Spaces
Natural light is a big plus in open floor plans. Without walls, light spreads everywhere. This makes your space feel bigger and brighter.
Talking to family becomes easier. You can cook while chatting with others. Kids can study at the dining table while you cook. It’s like having a built-in way for everyone to stay connected.
Removing walls also makes your space more open. That small hallway or cramped dining room disappears. You get more room to move and feel less trapped.
Common Misconceptions
Many people think open concept means anything goes. But it’s not true. These spaces need careful planning because every piece of furniture has to work harder.
Another myth is that open spaces should be empty. That’s wrong. Good open concept spaces use furniture, rugs, and lights to make different areas.
Some worry that open spaces lack privacy or feel too open. But with smart design, you can create cozy spots. You’re not losing comfort; you’re just changing how you think about it in your home.
Benefits of Blending Living and Dining Areas
When you knock down walls, you’re not just making more space. You’re changing how your home works for you. This makes your home better for families and how they use space.

Improved Social Interaction
Think about your evening routine. In old layouts, someone misses out on talks. The cook is stuck in the kitchen while others relax in the living room. Open concept design fixes this.
For families, this makes supervision easier. Parents can cook dinner while watching kids play. Homework help happens naturally when the dining table is near the kitchen island.
When you love to entertain, it’s a big change. Guests can move freely between spaces. The host can join the party instead of hiding in the kitchen. This makes entertaining easy and fun.
Enhanced Space Efficiency
Removing walls saves space and money. You don’t need two sofas or extra side tables.
This is great for small spaces. You can have fewer, better pieces of furniture. A big sectional can fit both areas. A large dining table can also be a workspace.
The space looks bigger too. Seeing across zones makes your home feel larger. This makes small homes feel big and open.
Increased Natural Light
Natural light is key in open layouts. Sunlight moves around the whole space. Morning coffee tastes better in the sun.
Windows in the dining area light up the living area too. This reduces the need for artificial light. You save on energy and your home feels brighter.
Open concept homes also sell better. They appraise higher and sell faster. It’s a smart move for your home’s value.
Designing Your Open Concept Space
Designing an open concept space is like a symphony. Each part must work together but also have its own role. By focusing on layout, color, and furniture, you create a functional layout that feels both big and cozy.
Designing your space is like solving a puzzle. Start with the big picture and then focus on the details that make it special.
Layout Considerations
Your home’s traffic patterns are like invisible roads. Map them out first to avoid problems later. Create walkways at least 36 inches wide to guide people safely.
Wide walkways help during late-night trips to the kitchen. Think about furniture height and light fixture placement. You want to keep the space open without it feeling too big.
Sightlines are key in open floor plans. Keep them open to keep the space feeling airy and connected.

Choosing a Color Palette
Your color palette is your secret to cohesive home design without being too samey. Pick a neutral base color that goes through the whole space. Then add accent colors that move between areas.
Paint all walls and details the same color to keep things flowing. Use a color like sage green in different places. This connects the areas without making everything match.
Think of your neutral base as a canvas and your accent colors as brushstrokes. This lets you change things up seasonally while keeping things harmonious.
Selecting Furniture
Choose furniture like a chess player, where each piece serves more than one purpose. A console table behind your sofa does more than look good. It defines the area and offers storage.
Scale is very important in open spaces. Big furniture can make it feel small, while small pieces get lost. Find pieces that are big enough but not too big.
Think about how each piece fits into your dining nook ideas and living areas. Choose multi-functional pieces like ottomans with storage or expandable tables. These give you flexibility as your needs change.
Creating Functional Zones
Think of zoning as drawing invisible maps in your open space. It helps everyone know where they are without feeling trapped. Your fluid living space needs these subtle boundaries to work well.
Creating distinct areas that flow together is key. This turns your space into purposeful zones. Each zone has its own function, keeping the open feel you love.
Defining Spaces with Area Rugs
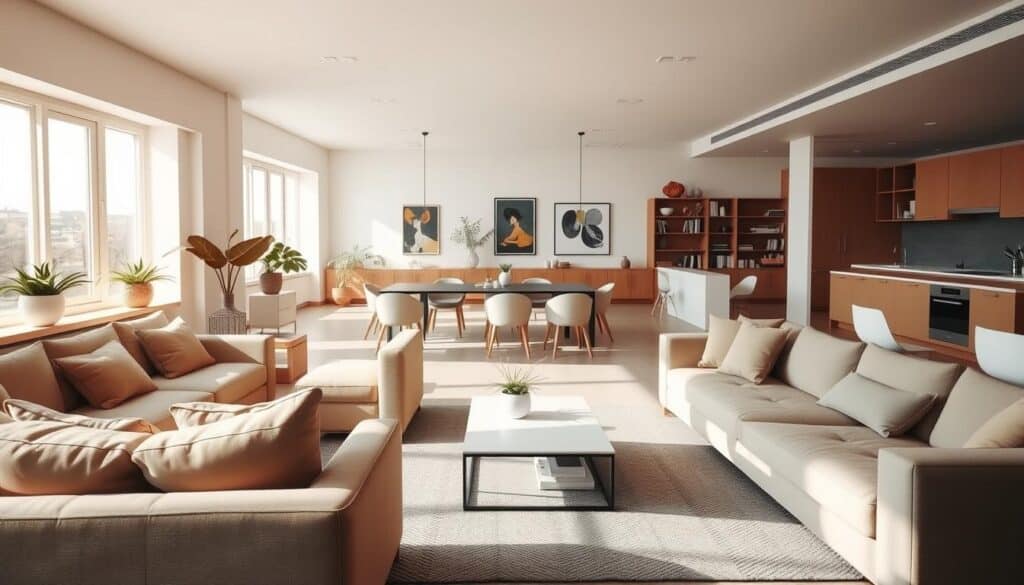
Area rugs are great for defining zones. They’re like magic carpets that create territories without walls. In your living area, pick a rug big enough for all seating to touch.
For dining, choose a flat-weave rug that’s 24 inches bigger than your table. This keeps chairs on the rug even when pulled out. Different textures and sizes help your brain see separate spaces.
Match rug colors for a smooth look. Pick colors or patterns that go well together in your combined living room and dining room.
Using Furniture as Dividers
Your sofa can act as a room divider. Place it to block the dining area but keep it open. This makes your combined living room and dining room look designed, not mixed by chance.
Put a console table behind your sofa for more definition and storage. It’s like a wall that doesn’t block anything. This makes your space feel organized and purposeful.
Bookcases, plant stands, and tall lamps can also divide spaces. Choose pieces that define without feeling trapped.
Incorporating Multi-Functional Pieces
Multi-functional furniture is great for open concept living. Each piece should do at least two things. Storage ottomans are coffee tables and extra seats when guests come.
Extendable dining tables change size for different needs. Modular sectionals can change shape for different events. This makes your space very versatile.
Think outside the box for dual-purpose items. A bar cart is for drinks and divides spaces. A storage bench is for sitting and hiding clutter. These smart choices add function and style to your fluid living space.
Utilizing Decor to Unify Spaces
Decor is like magic that makes your open floor plan feel like one big, beautiful space. It’s like the glue that holds your living and dining areas together. This way, each area keeps its own special feel.
It’s all about finding the right mix of unity and variety. Your decor should talk the same design language everywhere. But each area should also have its own special voice.
Coordinating Art and Accessories
Start by placing art and accessories in a way that talks to each other. You don’t want everything to match too much. That’s boring. Instead, look for pieces that share colors, textures, or styles.
For example, hang a bold painting in your living room that matches your dining room’s colors. Or, pick books for your coffee table that have the same blue tones as your dining room centerpiece. This follows the latest interior design trends that love collected, curated looks.
- Repeat colors across zones without exact duplication
- Mix different textures that share similar tones
- Use varying heights and scales for visual interest
- Choose accessories that reflect your personal style

Incorporating Plants for Vitality
Plants are amazing for making open concept spaces feel connected. They add life, color, and movement. A big fiddle leaf fig in your living room can be matched by smaller plants on your dining table or console.
The goal is to create a natural flow in your space. Use different plant sizes and types to add interest. Plus, plants make the air cleaner and make your space feel welcoming.
Here are some tips for using plants well:
- Use large statement plants as natural room dividers
- Create plant groupings at different heights
- Mix trailing and upright varieties for texture
- Choose planters that complement your overall color scheme
Choosing the Right Lighting
Lighting is where you can play with making each area special while keeping things unified. Each area needs its own lighting style. But they should all feel like they belong together.
For example, hang a big pendant light over your dining table. Then, use table and floor lamps in the living area for a cozy feel. The key is to pick fixtures that look good together. Maybe you use brushed brass in both your dining pendant and living room lamps.
This layered lighting approach fits with modern home design ideas that value both function and style. For more ideas on lighting, check out these chic dining room ideas that show off great lighting solutions.
Remember: your goal is to make each zone have its own lighting style. But they should all look like they belong together. This makes your open concept space feel like it was designed on purpose, not just thrown together.
Tips for a Cohesive Look
Think of cohesive home design like an orchestra. Each part must work together in perfect harmony. Your open concept space becomes a masterpiece when every design choice supports the overall story you’re telling.
The magic happens when you balance repetition and variety. You need enough consistency for flow, but enough variety to keep things interesting.

Maintaining Color Consistency
Color consistency doesn’t mean painting everything beige. Instead, create a color story that flows from your living area to your dining space.
Start with a neutral foundation that anchors both zones. Then, weave accent colors throughout in different intensities and applications. Your dining chairs might feature the same navy blue as your living room throw pillows, but in different textures and saturations.
Here’s a simple approach to color flow:
- Choose one dominant neutral for walls and large furniture pieces
- Select two accent colors that appear in both spaces
- Vary the intensity — use bold accents in one area, softer tones in another
- Add metallic touches consistently throughout for extra cohesion
Balancing Textures and Patterns
Texture mixing requires a delicate touch. It’s what transforms a space from flat to fabulous. The key is balancing smooth with rough, soft with hard, while maintaining visual consistency.
If your dining area features a sleek marble table, balance it with soft upholstered chairs. Then echo that hard-soft combination in your living area with a leather sofa and plush throw blankets.
For patterns, follow the rule of three:
- One large-scale pattern (like a bold area rug)
- One medium pattern (throw pillows or curtains)
- One small pattern (decorative accessories)
Distribute these patterns throughout your space. This creates seamless integration that guides the eye naturally from area to area.
Harmonizing Styles
Style harmony comes from finding common threads. Maybe it’s the warm wood tones in your dining table and coffee table, or the industrial metal accents in your light fixtures and hardware.
Don’t stress about matching everything perfectly. Instead, look for shared characteristics. Similar leg styles on furniture, consistent hardware finishes, or repeated geometric shapes in your accessories.
The best open concept designs feel intentional, not accidental. Every piece should have a reason for being there.
Remember, achieving seamless integration takes time. Start with your largest pieces and build from there. Your space will evolve naturally as you discover what works best for your lifestyle and aesthetic preferences.
Challenges of Open Concept Living
Open concept spaces look great on social media but have real challenges. Your open floor plan is stunning but comes with problems. The good news? You can solve these issues with smart planning.
Knowing these challenges helps you create a functional layout that works for you. You’ll avoid frustration and have a space that looks and works well.
Noise Management Solutions
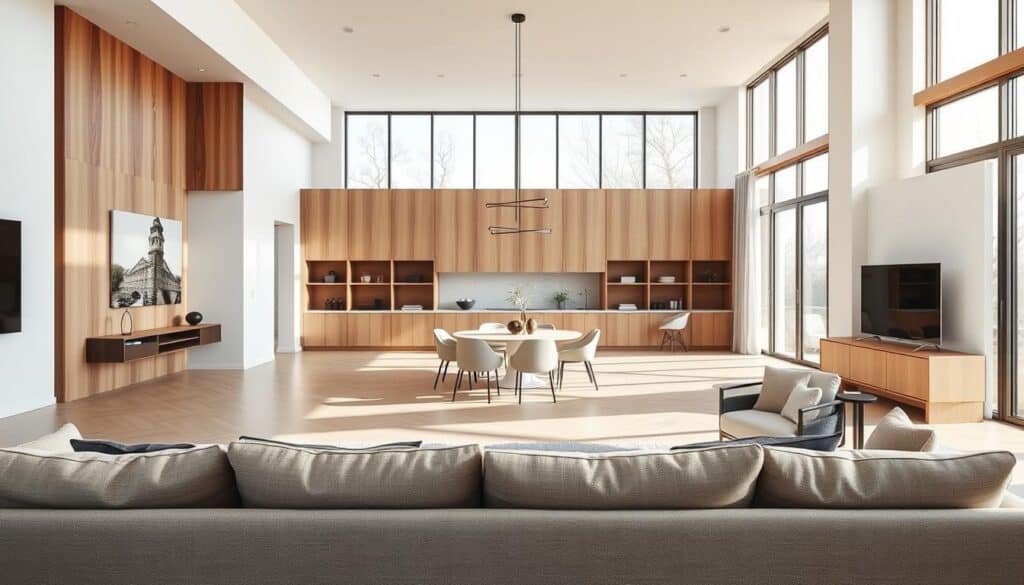
Sound travels easily in open spaces, which isn’t always good. Imagine your teen playing piano while you’re on a call. That’s why walls are important.
Soft furnishings like furniture, curtains, and rugs help absorb sound. They keep your space open while reducing noise.
Placing furniture wisely also helps. A tall bookshelf between areas can block sound without blocking your view. It’s like giving sound waves a place to hit.
Privacy Considerations
Sometimes you need a quiet spot for bills or homework. You don’t need walls for privacy.
Tall plants are great for dividing spaces naturally. A bookshelf or screen can also create cozy areas in your open space.
“The key to privacy in open concept living is creating visual breaks without sacrificing the openness that drew you to the design in the first place.”
Think about furniture height when planning privacy areas. You want to feel open without losing privacy.
Managing Traffic Flow
Open spaces can get chaotic if not planned well. Your functional layout should guide people smoothly.
Make walkways at least 36 inches wide. This lets two people pass easily without bumping into each other or furniture.
Position furniture to guide movement, not block it. Keep furniture and lights low to keep the space open. You want a smooth flow, not obstacles.
Think of your open floor plan as a river. You want it to flow smoothly, not be bumpy around furniture.
Real-Life Examples of Successful Designs
The best open concept designs are in real homes across America. They show how living and dining areas can blend well. From small city apartments to big suburban homes, families have made it work.
Wood beams and neutral colors help areas flow together. Mirrored bars and light-filled windows make each area look good. It’s all about knowing your space and lifestyle.
Stylish Urban Condos
City condos need smart designs. Every inch must work hard. Imagine a console table that’s also a bar, with stools that hide away.
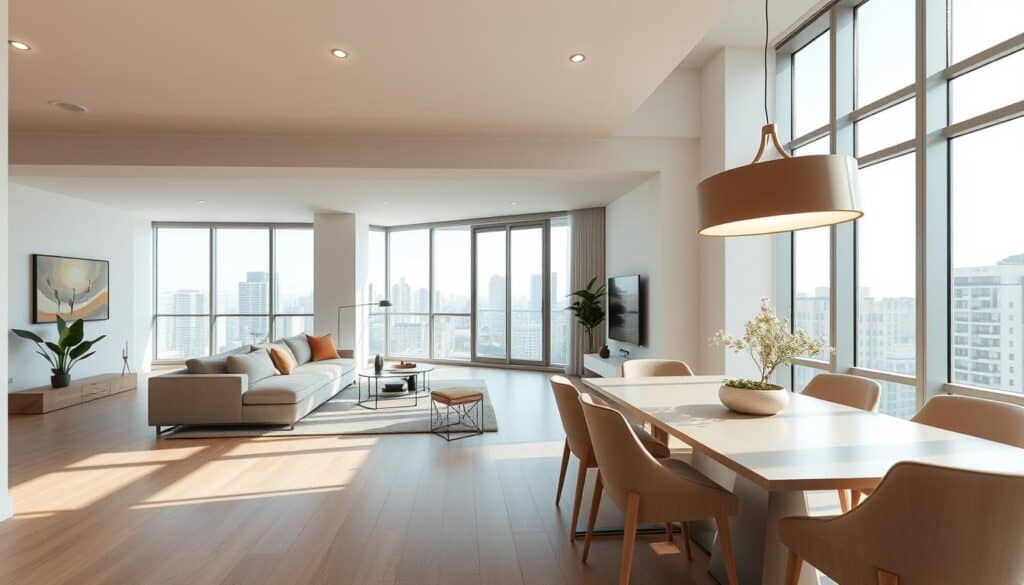
Choose furniture that’s simple and does more than one thing. A dining table can be a workspace. Built-in banquettes offer seats and storage. Smart design choices make small spaces seem bigger.
Cozy Family Homes
Family-friendly open concepts are both stylish and practical. Look for washable chairs and coffee tables with safe edges. The best homes have zones but keep everything connected.
A cozy reading nook fits right into the living area. The dining table turns into a homework spot. Easy-to-clean surfaces handle messes well. Hidden storage keeps things tidy but easy to find.
These homes show that modern home design doesn’t mean giving up comfort. Families need spaces that are both stylish and practical.
Chic Studio Apartments
Studio apartments are a big test for open concept design. Every piece must be chosen carefully to avoid clutter. The trick is to make it seem like there are separate rooms.
A tall bookshelf can be a divider without blocking light. Murphy beds make space for living areas. Mirrors bounce light and make the space feel bigger.
These small spaces show how good design can make any area feel larger and more useful. The right design turns small spaces into great opportunities.
Personalizing Your Open Concept Area
Make your open concept area truly yours. It’s where you can make your home feel like you. Your space should show your unique story.
Use your home’s features to connect spaces. For example, built-in bookcases can link the kitchen and sitting area. Different shades of tan on walls can also help divide areas while keeping things looking good together.
Customizing with Personal Touches
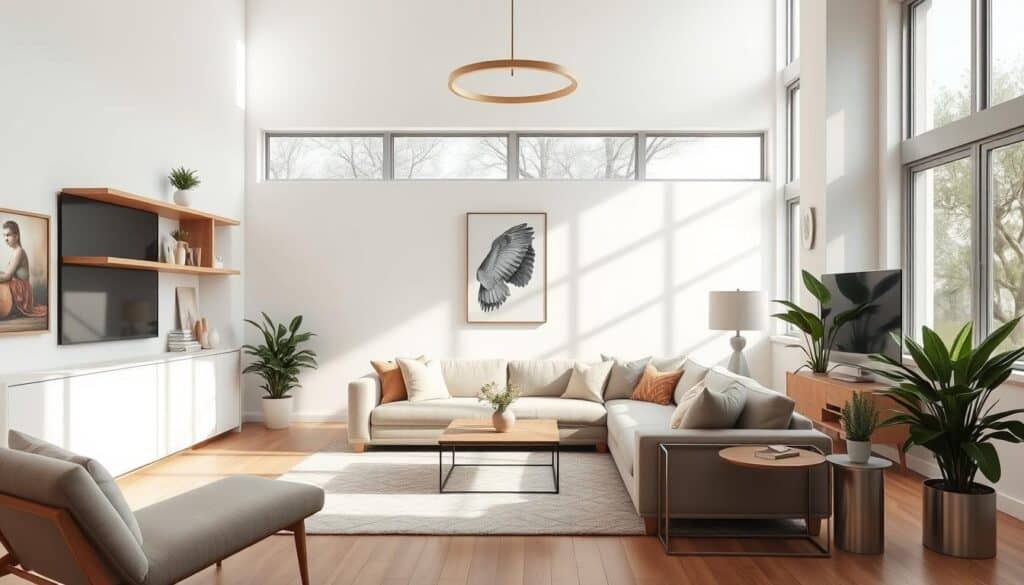
Your collections can help design your space. Instead of grouping books in one spot, spread them out. Hang family photos or vintage pottery on shelves that go from one area to another.
Distribution is key. Show your personality all over the area. Use your grandma’s quilt on a dining chair and matching throw pillows in the living room. This makes your space feel real and lived-in, like the latest interior design trends.
Adjusting for Seasonal Decor
Seasonal decorating is an art in open concept spaces. You need to change things smoothly from one area to another. Think about how you can move decorations through your space.
For example, use autumn branches in a vase on your dining table. Then, add smaller arrangements in your living area. In winter, add cozy textures to both your dining chairs and living room throws. The goal is to make your zones feel connected while celebrating the season.
In spring, bring in fresh greenery from kitchen herbs to living room plants. Summer is all about light fabrics and bright colors that make your space feel fresh without a big change.
DIY Projects to Enhance Aesthetics
DIY projects are great for adding your own touch without spending a lot. Try building floating shelves that go between zones. Or, make custom artwork that matches your colors.
Design a room divider that shows off your style. It could be a geometric screen or a living plant wall. DIY in open concept spaces is powerful because one project can change many areas.
Small projects like making storage baskets or painting furniture can also make your space feel more unified. These touches show your creativity and make your home truly yours.
Open Concept Living Trends
Today’s interior design trends are changing. We’re moving away from very simple open floor plans. Now, we want homes that tell our stories, not just look nice.
Our homes are changing. We want to feel connected but also have our own special touches. This makes our homes feel warm and personal.
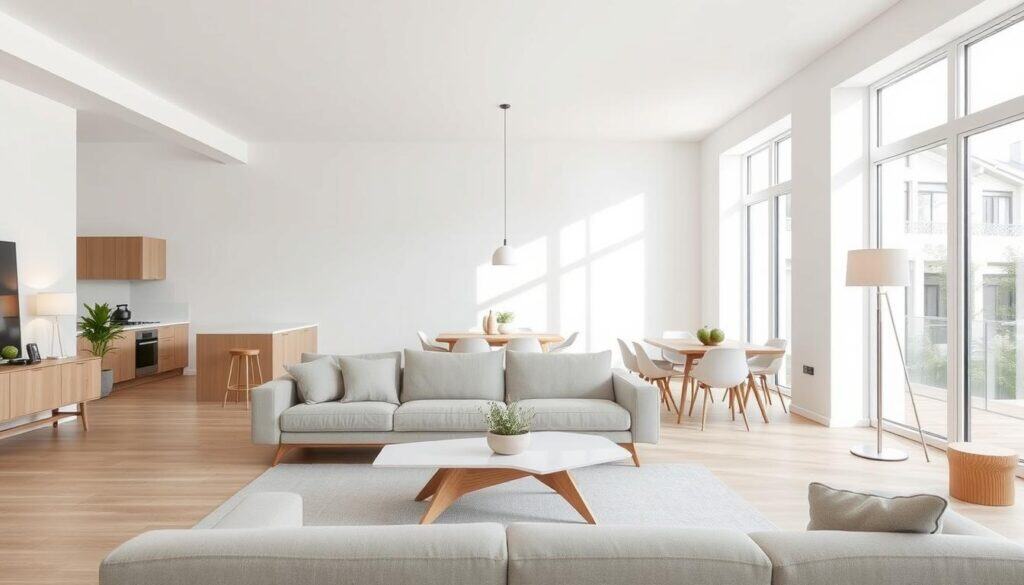
Current Preferences in Design
The “broken plan” idea is big now. It uses partial walls and room dividers to keep things open but also defined.
This mix lets us have open spaces and also feel organized. Biophilic elements bring nature inside with plants and natural materials.
People want homes that feel real, not just put together quickly. We want our homes to look like they’ve grown over time, with each piece having its own story.
Popular Color Trends for 2023
The all-white look is fading. Now, we’re seeing deeper, richer colors in our homes. Earthy, grounding tones are leading the way.
- Warm terracotta adds depth without being too much
- Sage green brings a calming, natural vibe
- Rich navy blues create stylish focal points
- Warm neutrals blend well between different areas
These colors add interest to open spaces. They help define areas without breaking up the flow.
Future Trends to Watch
Smart home tech is becoming part of open concept designs. It’s all about making tech fit with the look of contemporary living spaces.
Sustainable materials are becoming more popular. Reclaimed wood, recycled metals, and eco-friendly fabrics are now common choices.
The future will focus on wellness and mental health. We’ll see spaces that support both being together and having alone time.
Flexible furniture that changes with our needs is coming. It will help us use our spaces in different ways, making them more personal and useful.
Conclusion: Making Open Concept Work for You
Your journey with open concept living & dining starts with Pinterest. But real life fills these spaces. Kids do homework while dinner cooks, friends gather, and quiet mornings happen.
Key Principles That Actually Matter
The benefits of open-concept living are clear when you focus on function. Zone definition with rugs and lighting is key. Your space should work for any day, not just special ones.
Permission to Experiment
Start small. Move that sofa. Try different lighting. Swap accessories with the seasons. Your space should grow with you, not stay perfect.
Your Space, Your Rules
Open concept living works when it shows how you live. You might need a reading nook or a homework spot. Embrace these moments.
Connection happens naturally in open spaces. Your living and dining area should feel like your best life. It should be authentic, functional, and yours.